Sunday, 23 June 2013

Topographic Inspiration

As an homage to my Australian Heritage I decided to use Kings Canyon in the Northern Territory for my Topographic Inspiration in this excercise. Its steep faced cliffs and lush valleyside vegitation give it an environmental beauty that resonates with my architectural theory and design.


Building Plan and Rotation


Building plan was taken and rotated 90 degrees to form the sectional view of the new proposed building space. This served as the basis for my design, from which I build upon and created a fully functional architectural form and workspace.


1 Lecture Theatre
2 Studio Spaces
3 Offices for Academic Staff
4 Offices for General Staff
5 Workshop
6 Computer Labs
7 Gallery
8 Research Space for Academic Staff
9 Meeting Rooms for Staff
10 Meeting Rooms for Students
11 Library 


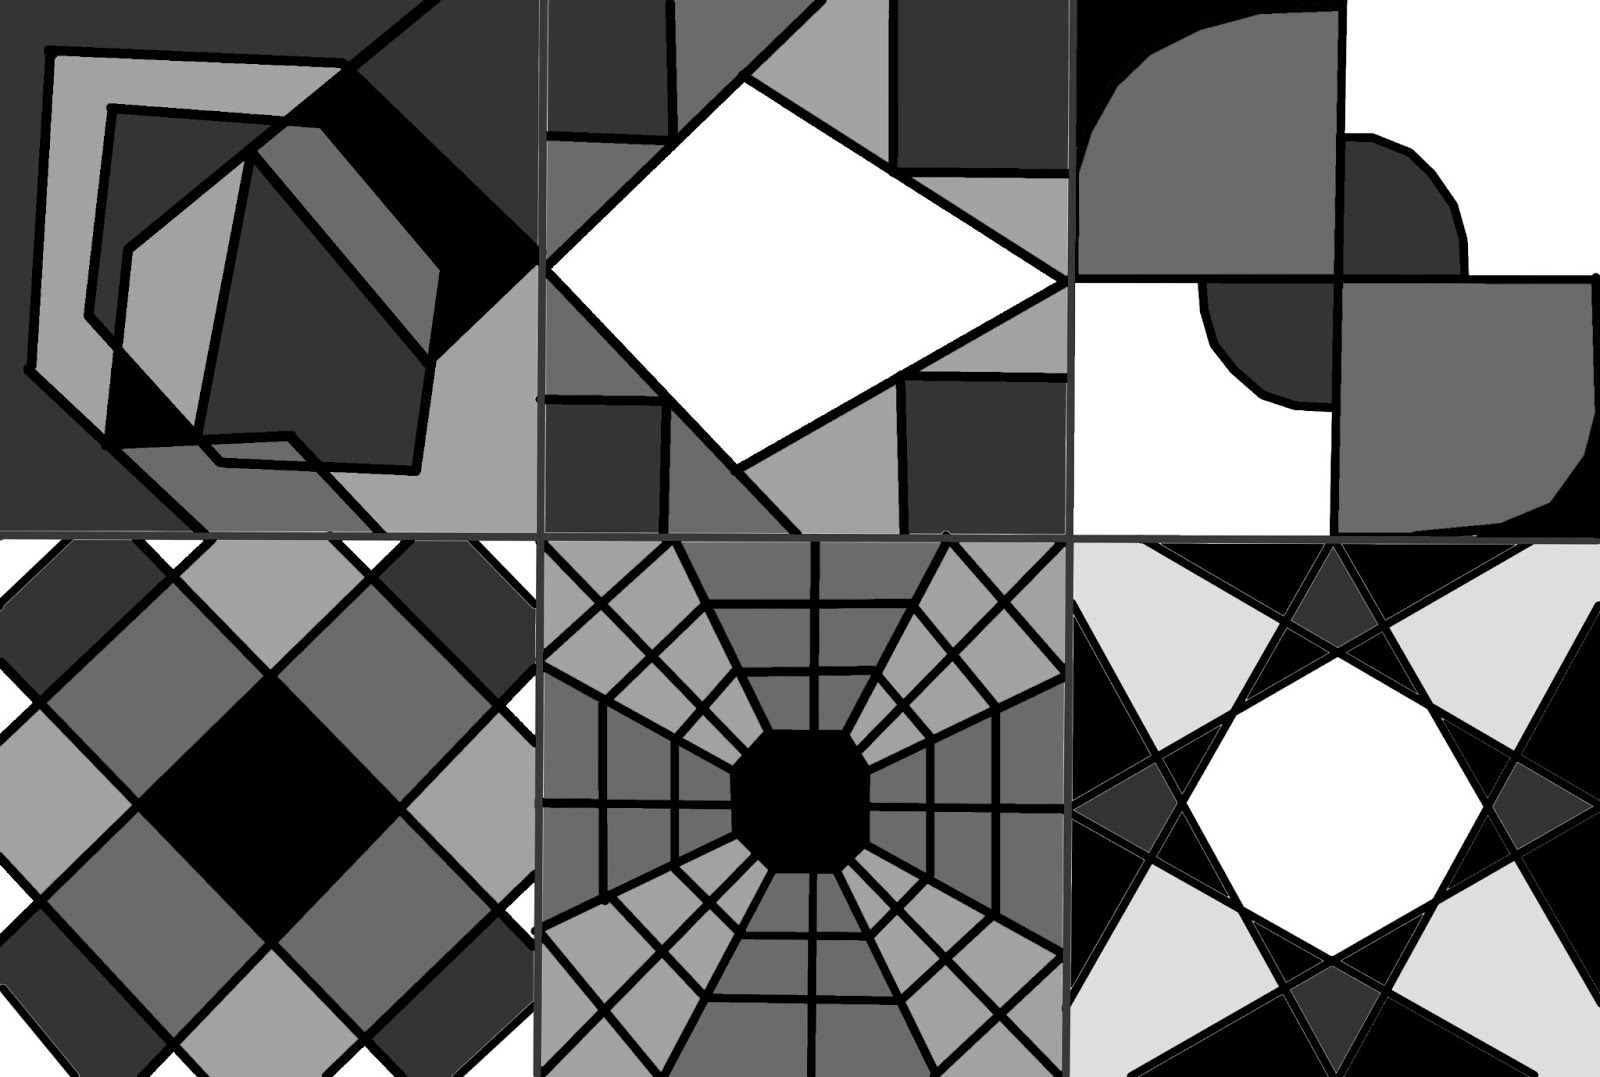
36 Textures

Drastic
Extracted

Linear

Minimalistic

Scalar


original scans


18 Sketches - Folly


One Point Perspective
form in balance

intrigue influences form

structure is form

Two Point Perspective
balance is architecture
function follows intrigue

function is form
original sketches - https://www.dropbox.com/s/tirajh7oxxocbr1/sketches-csans.pdf

Saturday, 22 June 2013

Architectural Mash-up


Function is Form

    Architecture is more than just materiality but a constant interplay with the world around it.


Saturday, 4 May 2013

Final Submission : Integration


Please find attached Links to the Concept Models in SketchUp as well as the final design exported into a CryEngine Environment.

Below you will find posts with many associated images, explanations, concept drawings and textures.

This experiment was primarily guided through concept sketching and electroliquid aggregation in order to create a series of designs that embodied the work of the brilliant female, danish architects Karen Clemmensen and Dortre Mandrup. The overarching themes for my design were a humble and intimate structure for Clemmenson as well as a geometric and abstract design for Mandrup. The integration of these two concepts saw the creation of my CryEngine environment.

Monument for Karen Clemmensen

Monument for Dortre Mandrup
CryEngine Environment (Note: The final submission is located in Levels > arch1101 > exo2_final_submission_editor)
https://www.dropbox.com/sh/3ra9q0q5g68zhw7/tMs3EEVOYx

Karen Clemmensen Monument
http://sketchup.google.com/3dwarehouse/details?mid=4510650417cfa881e9ecb8e88ee6ad07&result=4

Dortre Mandrup Monument
http://sketchup.google.com/3dwarehouse/details?mid=ce016f30a9587c71e9ecb8e88ee6ad07&result=4

Texture Implementation and Images

Perspective demonstrates the recessed and humble nature of the Clemensen Monument

View across the floors and up to the Mandrup Mondument

Side Projection

Road leading from the back of the first monument

The architecture student meeting place located between the two monuments

Path leading up to the Mandrup Monument

View Across the Facade and Down to the Clemmensen Monument

Geometric nature of the building combined with the overarching idea that it has been 'carved' out of the cliff pays homage to the unique styles of Dortre Mandrup

Second face of the building overlooking the bay entrance

Internal View and River

Polar Bear Perspective of the Clemmensen Momument

Polar Bear Perspective of the Mandrup Mondument